19 Howard St

SoHo

New York City

Invalid SVG

The Entire Building

Ready for Its Next Chapter

Ready for Its Next Chapter

For the first time following a meticulous multi-year restoration, 19 Howard Street is ready for its next chapter. Immediately available for occupancy, it presents a rare opportunity to define the next chapter of one of SoHo’s most distinctive historic properties.

Occupying a distinguished position along Howard Street in one of the world’s most recognized luxury retail and cultural districts, 19 Howard Street comprises approximately ±6,055 square feet across four levels and offers a rare opportunity to establish a distinctive presence within an entire meticulously restored historic building. Original exposed brick, expansive storefront glazing, and thoughtfully integrated modern building systems preserve its historic character while supporting a broad range of contemporary commercial uses. Individual floor opportunities may also be considered.

Surrounded by many of the world’s leading luxury fashion houses, celebrated restaurants, boutique hotels, galleries, and creative institutions, 19 Howard Street sits within one of New York City’s most influential commercial and cultural neighborhoods.

A Journey Through the Building19
hover to peek — click to keep
Arrival · Presence
1,648 SF

The experience begins at street level. Expansive storefront glazing and prominent frontage along Howard Street establish an immediate connection with one of SoHo’s most celebrated streetscapes, creating a powerful first impression and establishing a distinctive public presence for the brand, business, or organization it represents.
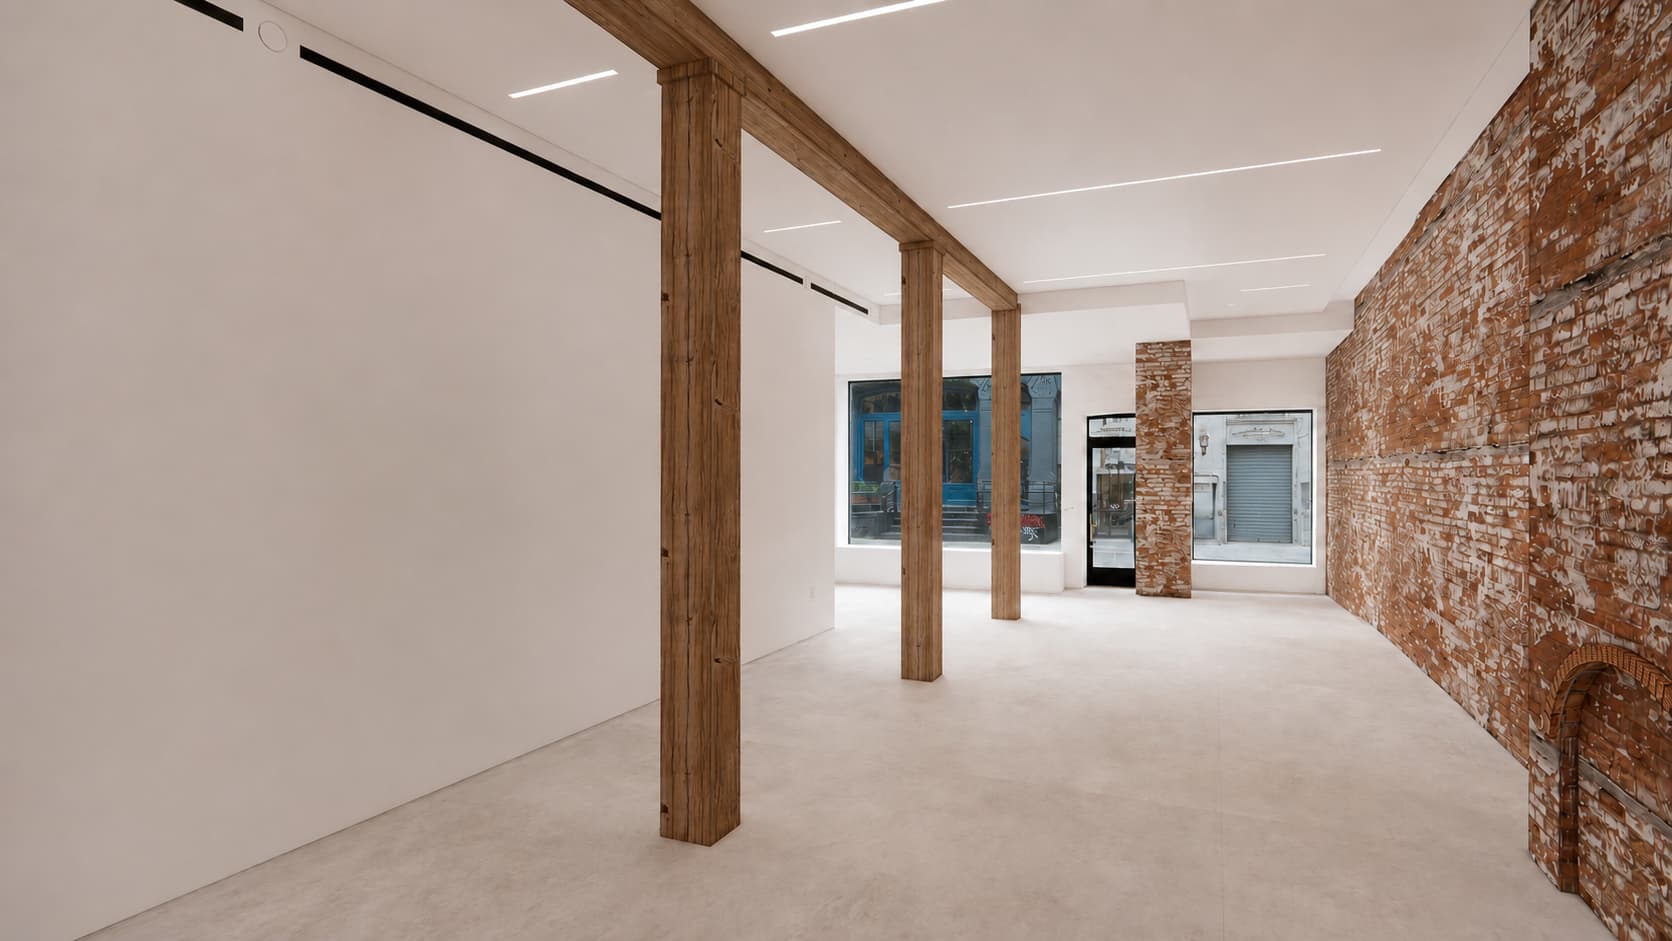

Ground Floor, view 1 of 7
Ground Floor
The fine print

The examples above are illustrative only. Floor areas, dimensions, ceiling heights, delivery condition, permitted uses, and all other information presented are subject to confirmation.

Invalid SVG

Designed to Adapt.

Defined by You

Rather than prescribing a single vision, 19 Howard Street has been thoughtfully restored to support a broad range of commercial concepts. The visualizations that follow are intended to illustrate possibilities—not predetermined outcomes—and demonstrate how future occupants may define the building in their own way.

Luxury Retail Flagship

A boutique flagship environment where architecture, craftsmanship, and brand identity converge to create an immersive experience extending well beyond the traditional storefront.

Destination Hospitality

A multi-level hospitality destination bringing together exceptional dining, private entertaining, and thoughtfully curated guest experiences within one of SoHo’s most distinctive historic buildings.

Brand Headquarters

A headquarters that seamlessly integrates leadership, collaboration, hospitality, and client engagement, creating a workplace that becomes a physical expression of the organization it represents.

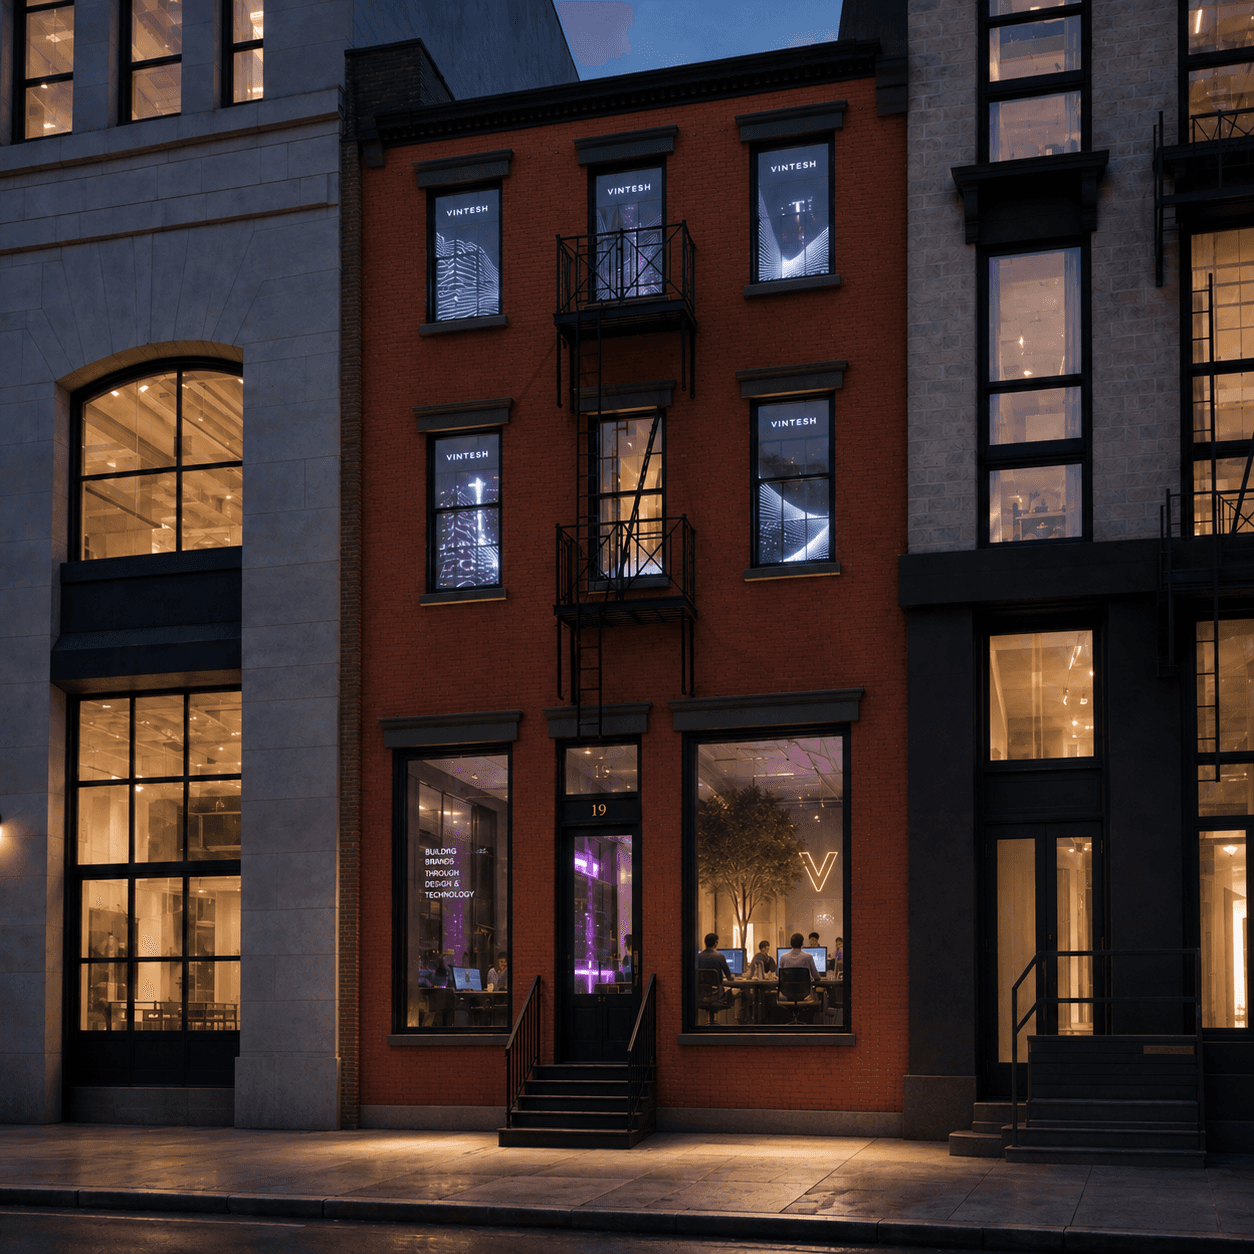
Gallery image 1
Gallery image 2
Gallery image 3
Gallery image 1
Gallery image 2
Gallery image 3

The Howard &
Crosby Street Corridor

Centered around the intersection of Howard and Crosby Streets, this distinctive pocket of SoHo is defined by its historic cast-iron architecture, iconic cobblestone streets, boutique hotels, celebrated restaurants, independent fashion houses, galleries, and design-driven retailers. More intimate than Broadway, yet only one block away, the Howard & Crosby corridor has become one of New York City’s most authentic and sought-after luxury destinations.

westnorthsoutheast
Mercer Street
Broadway
Crosby Street
Lafayette Street
Grand Street
Broome Street
Spring Street
Howard Street
RtABillionaire Boys ClubAlex MossSTAPLEThe Diamond GalleryWolf & BadgeralexanderwangcourrègesTOTÊMEFRAMEF.P. JOURNE Invenit et FecitoddmuseSUITSUPPLYZADIG & VOLTAIREPAIGEMykitakate spade NEW YORKWeWear AUSTRALIANCUTLER AND GROSSALEX MILL.FRÉDA SALVADORUGGVINCE.SunspelAVBIRKENSTOCKSTUART WEITZMANmajevuoriLa MercerieGUILDPALACEGreen 82hello82 NYCThe MalinoriorPURPLEEME STUDIOSBLICKDUANE READECB2MUJIGANNIJAMES PERSE LOS ANGELESTo Be SeenOrlebar BrownSLOOMOO INSTITUTEIntuit Turbo Tax CafePARIS / 64babylistTJ·MAXXPOLÈNEI R Oalo3NYSERENA UZIYELWINDSORintimissimiP A C S U NBrandy MelvilleZARAUrban Revivosunglass hutdolce vitaLEVI'STUMIGOLFTOKYO BASEmanjulKasthall2nd STREETJADEDpeaches & creamCARL FRIEDRIKR 13Valley National BankNaked and Famous DenimStoffaLe BotanisteSchottRick OwensDrake'sPARACHUTELaicaleWELLS FARGOSKIN1004LOS ANGELES APPARELBUCK MASONTHE CITIZENRYDV DoubleVerifyHARNEY & SONSMINI SOSTEVE MADDENSubduedM·A·CGARAGECOTTON:ONPRINCESS POLLYediktedbloomingdale'sAbercrombie & Fitchlululemon athleticaJW PEIBROKEN ENGLISHOrangetheory FITNESSdrybarBALTHAZARY-3TWPHOST on HOWARDLe CoucouLafayette11 HOWARDNOMO SOHOSTONE AND STRANDFUEGUIA 1833Maison Margiela PARISTHE SMILESPOKE & WEALGARRETT LEIGHTBONOBOSpaloma—woolnatureofthingsMalbonMOD REFFELLOW BARBERFLYING SOLODevachanSalonChampersMZ WALLACETHURSDAY BOOT CO.patagoniaSTARBUCKSFESTIVE & Co.The Frankie ShopBlundstoneGlossier.INDOCHINOK R E W EOfficine Générale Paris 6eOAK + FORTEATALYCafe SelectMORINIBo CaphePLANTSHEDJACK'S WIFE FREDA
19howard
NQRW
6
JZ
BD
JZ
RW
BDFM
6

Retail neighbors shown in approximate position — not to scale. Source: neighborhood leasing materials, 2025.

Thoughtfully Restored. Meticulously Detailed.

Every aspect of 19 Howard Street’s restoration was approached with exceptional care and attention to detail. The building specifications that follow provide architects, engineers, consultants, and prospective occupants with a comprehensive overview of the property’s systems, infrastructure, dimensions, and technical characteristics.

Building Specifications

The building
Address
19 Howard Street
New York, NY 10013
Location
Howard & Crosby — SoHo’s Boutique Luxury District
NYC Historic District
SoHo–Cast Iron Historic District Extension (LP-2362)
Exterior alterations subject to LPC approvals.
Year Built
1814 · Altered 1984 · Comprehensive Restoration Scheduled for Completion in September 2026
Construction
Brick Masonry with Cast-Iron Storefront and Heavy Timber Columns
Stories
Three Above-Grade Levels + Full Cellar
Renovation Design
New Practice Studio
Frontage
±24 FT Along Howard Street
Areas & heights
Gross Area
Above Grade±4,387 SF
Cellar±1,668 SF
Total Building±6,055 SF
Floor Plate
±22 FT Clear Interior Width
Floor Areas
Ground1,648 SF
Second1,648 SF
Third1,091 SF
Cellar1,668 SF
Ceiling Heights
Groundapprox. 10'-0"
Secondapprox. 9'-6"
Thirdapprox. 7'-0"–10'-0" (vaulted)
Cellarapprox. 7'-6"
Measurement
Areas, dimensions, and specifications are approximate and subject to confirmation.
The offering
Availability
Entire Building
Tenancy
Single Tenant Preferred
Individual floor opportunities may also be considered.
Outdoor Space
Potential for Future Outdoor Amenity — Subject to Applicable Approvals.
Lease Type
NNN (Triple Net) Preferred
Term
Upon Request
Possession
Immediately
Delivery Condition
Vanilla Box
Zoning
M1-5/R9X
Permitted Use
Retail · Showroom · Gallery · Office · Restaurant — Subject to Applicable Approvals.
Asking Rent
Upon Request
Services & access
HVAC
New A/C System
Ground: 3 Tons
Second: 3 Tons
Third: 3 Tons
Electrical
200 Amps
Sprinkler
New Sprinkler & Fire Alarm System
Vertical Circulation
Interior Stairwell
Loading
Curbside on Howard Street
Signage
Storefront and Blade Sign Opportunity — Subject to Applicable Approvals.
Transit
Canal Street — N·Q·R·W, 6 (within 2 blocks)
Spring St — N·Q·R·W, 6 (within 3 blocks)
Prince St — R·W, 6 (within 4 blocks)
Broadway–Lafayette St — B·D·F·M (within 5 blocks)
Grand St — B·D (within 5 blocks)
Bowery — J·Z (within 5 blocks)
Inquiries
Ali Reslan
212-858-0158
Ali@RDEadvisors.com
Note

Information is provided for planning purposes only and is subject to confirmation and applicable approvals.

Building Specifications

The building
Address
19 Howard Street
New York, NY 10013
Location
Howard & Crosby — SoHo’s Boutique Luxury District
NYC Historic District
SoHo–Cast Iron Historic District Extension (LP-2362)
Exterior alterations subject to LPC approvals.
Year Built
1814 · Altered 1984 · Comprehensive Restoration Scheduled for Completion in September 2026
Construction
Brick Masonry with Cast-Iron Storefront and Heavy Timber Columns
Stories
Three Above-Grade Levels + Full Cellar
Renovation Design
New Practice Studio
Frontage
±24 FT Along Howard Street
Areas & heights
Gross Area
Above Grade±4,387 SF
Cellar±1,668 SF
Total Building±6,055 SF
Floor Plate
±22 FT Clear Interior Width
Floor Areas
Ground1,648 SF
Second1,648 SF
Third1,091 SF
Cellar1,668 SF
Ceiling Heights
Groundapprox. 10'-0"
Secondapprox. 9'-6"
Thirdapprox. 7'-0"–10'-0" (vaulted)
Cellarapprox. 7'-6"
Measurement
Areas, dimensions, and specifications are approximate and subject to confirmation.
The offering
Availability
Entire Building
Tenancy
Single Tenant Preferred
Individual floor opportunities may also be considered.
Outdoor Space
Potential for Future Outdoor Amenity — Subject to Applicable Approvals.
Lease Type
NNN (Triple Net) Preferred
Term
Upon Request
Possession
Immediately
Delivery Condition
Vanilla Box
Zoning
M1-5/R9X
Permitted Use
Retail · Showroom · Gallery · Office · Restaurant — Subject to Applicable Approvals.
Asking Rent
Upon Request
Services & access
HVAC
New A/C System
Ground: 3 Tons
Second: 3 Tons
Third: 3 Tons
Electrical
200 Amps
Sprinkler
New Sprinkler & Fire Alarm System
Vertical Circulation
Interior Stairwell
Loading
Curbside on Howard Street
Signage
Storefront and Blade Sign Opportunity — Subject to Applicable Approvals.
Transit
Canal Street — N·Q·R·W, 6 (within 2 blocks)
Spring St — N·Q·R·W, 6 (within 3 blocks)
Prince St — R·W, 6 (within 4 blocks)
Broadway–Lafayette St — B·D·F·M (within 5 blocks)
Grand St — B·D (within 5 blocks)
Bowery — J·Z (within 5 blocks)
Inquiries
Ali Reslan
212-858-0158
Ali@RDEadvisors.com
Note

Information is provided for planning purposes and remains subject to applicable approvals and independent verification.

Begin the Conversation

Begin the Conversation

We welcome the opportunity to discuss your vision for the future of 19 Howard Street.

Ali Reslan | Executive Managing Director


212-858-0158


Ali@RDEadvisors.com


Andre Belgrave | Sr Associate


908-812-8029


Andre@RDEadvisors.com


Jeremy Birns | Director


201-655-5092


Jeremy@RDEadvisors.com


Ross Eisenberg | CEO


347-920-7220


Ross@RDEadvisors.com

The Next Chapter Begins Here.
19 Howard Street, SoHo, New York

19 Howard ©

The Next Chapter Begins Here.
19 Howard Street, SoHo, New York

19 Howard ©

The Next Chapter Begins Here.
19 Howard Street, SoHo, New York

19 Howard ©