19Howard

19Howard

Meticulously Restored
SoHo, New York
SoHo, New York
The Opportunity
Invalid SVG

The Entire Building

for Lease

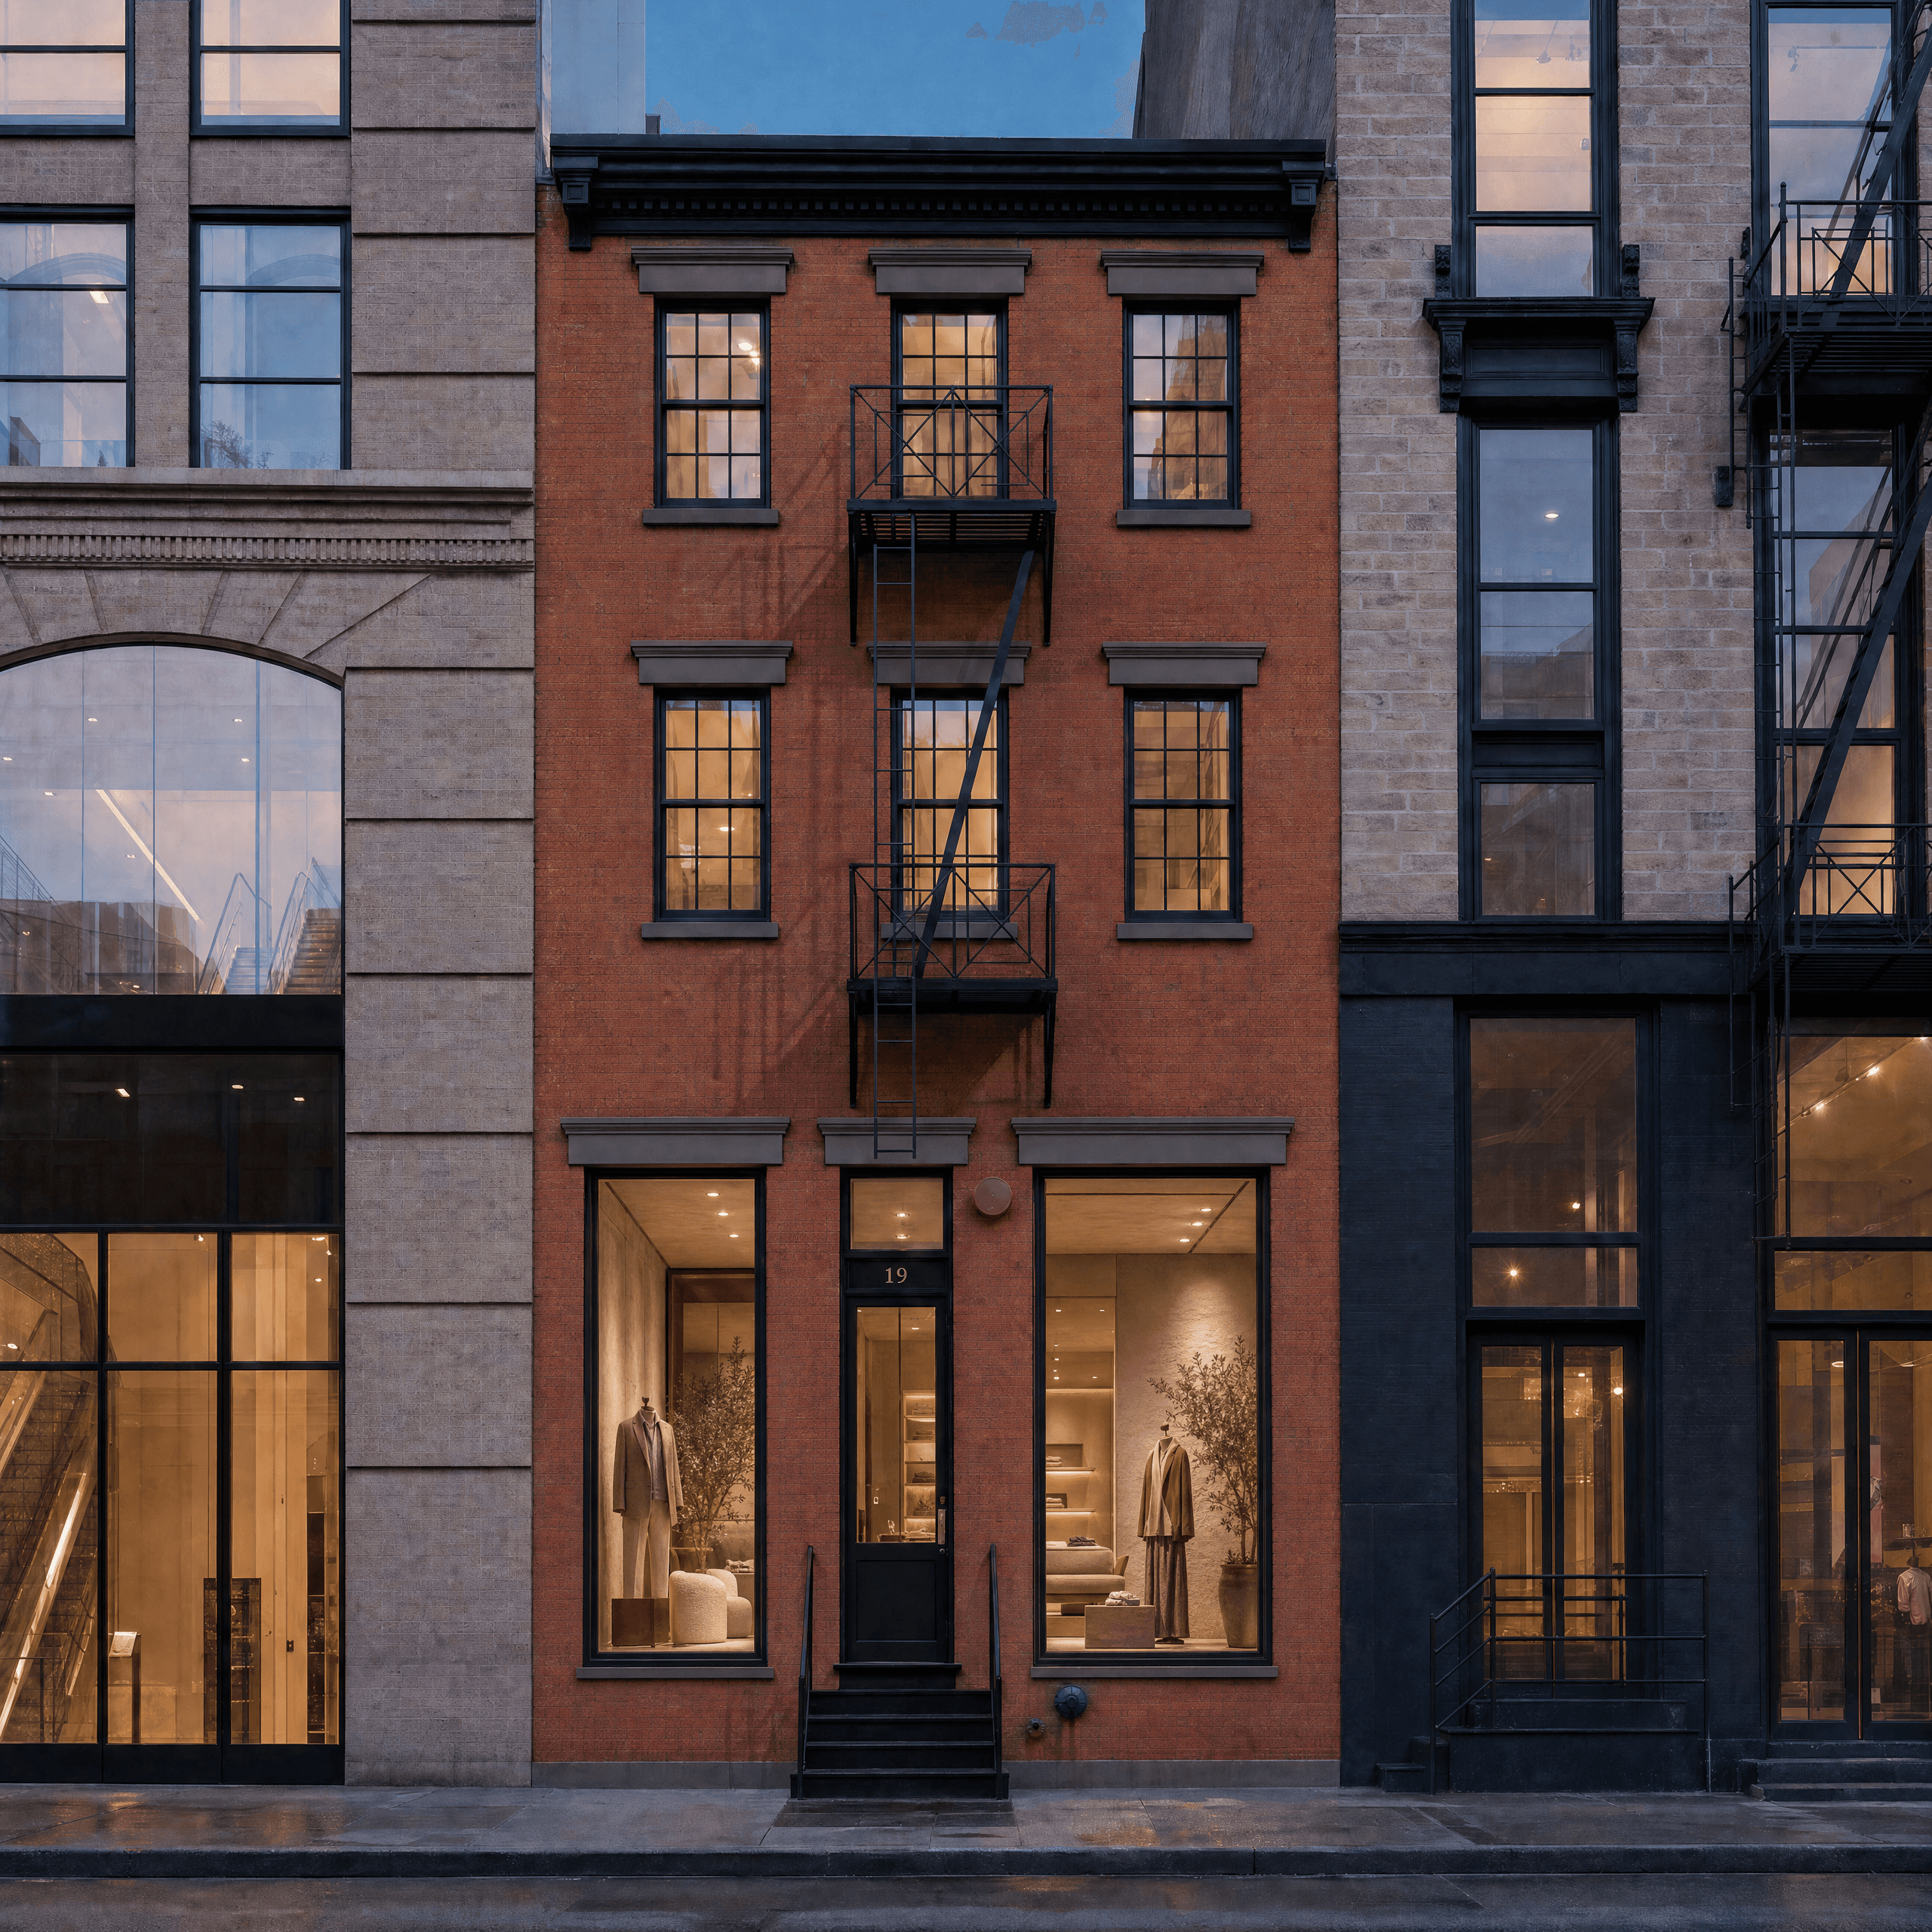
Opportunities to lease an entire boutique commercial building in SoHo are exceptionally rare. Following a comprehensive redevelopment, 19 Howard Street offers a single occupant complete control of one of the neighborhood’s most distinctive landmark properties.

Lease onlySingle tenancy
Availability

Designed for One,without compromise.

Unlike traditional multi-tenant buildings, 19 Howard Street offers complete control of every level—from the cellar through the third floor—allowing a single occupant to create a seamless experience under one address. Whether envisioned as a flagship retail destination, hospitality concept, gallery, creative headquarters, or a combination of uses, the Property provides a level of flexibility rarely found in SoHo.

Three stories & a cellar6,055 SF
Howard Street — elevation19
hover to peek — click to keep
1919030201CNo. 19 Howard Street
01part of the whole

Ground Floor

Arrival · First Impression

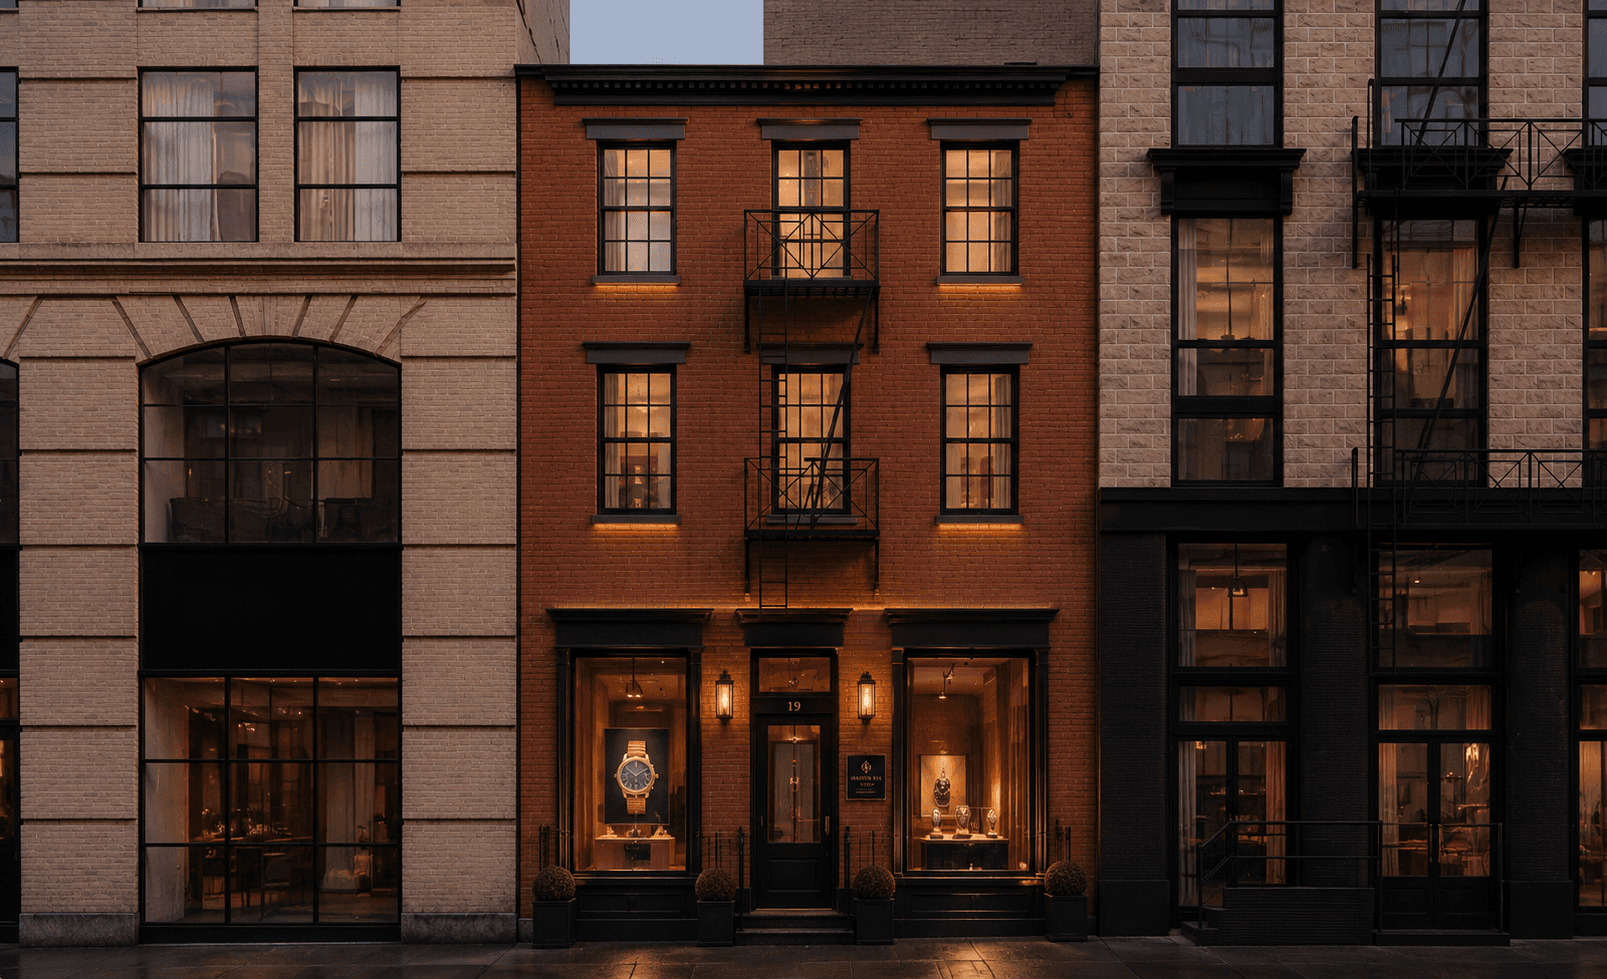
The building's introduction begins here. Framed by generous storefront glazing and direct frontage along Howard Street, the ground floor establishes the first impression for every guest, client, or customer entering the Property.

Area1,648.4 SF
The fine print

The examples above are illustrative only. Floor areas, dimensions, ceiling heights, delivery condition, permitted uses, and all other specifications are subject to confirmation.

Luxury hotel
Luxury hotel

Identity

Defined

Fully Redeveloped · Landmark Architecture · 6,055 SF · SoHo, New York

Invalid SVG

Designed to Adapt

Defined by You.

Rather than prescribing a single use, 19 Howard Street provides a flexible foundation capable of supporting a wide range of commercial concepts. The conceptual visualizations that follow illustrate only a few of the many possibilities for a single occupant to make the building their own.

01

The Gallery

Gallery Volume
Full-width Vitrine
Polished Concrete

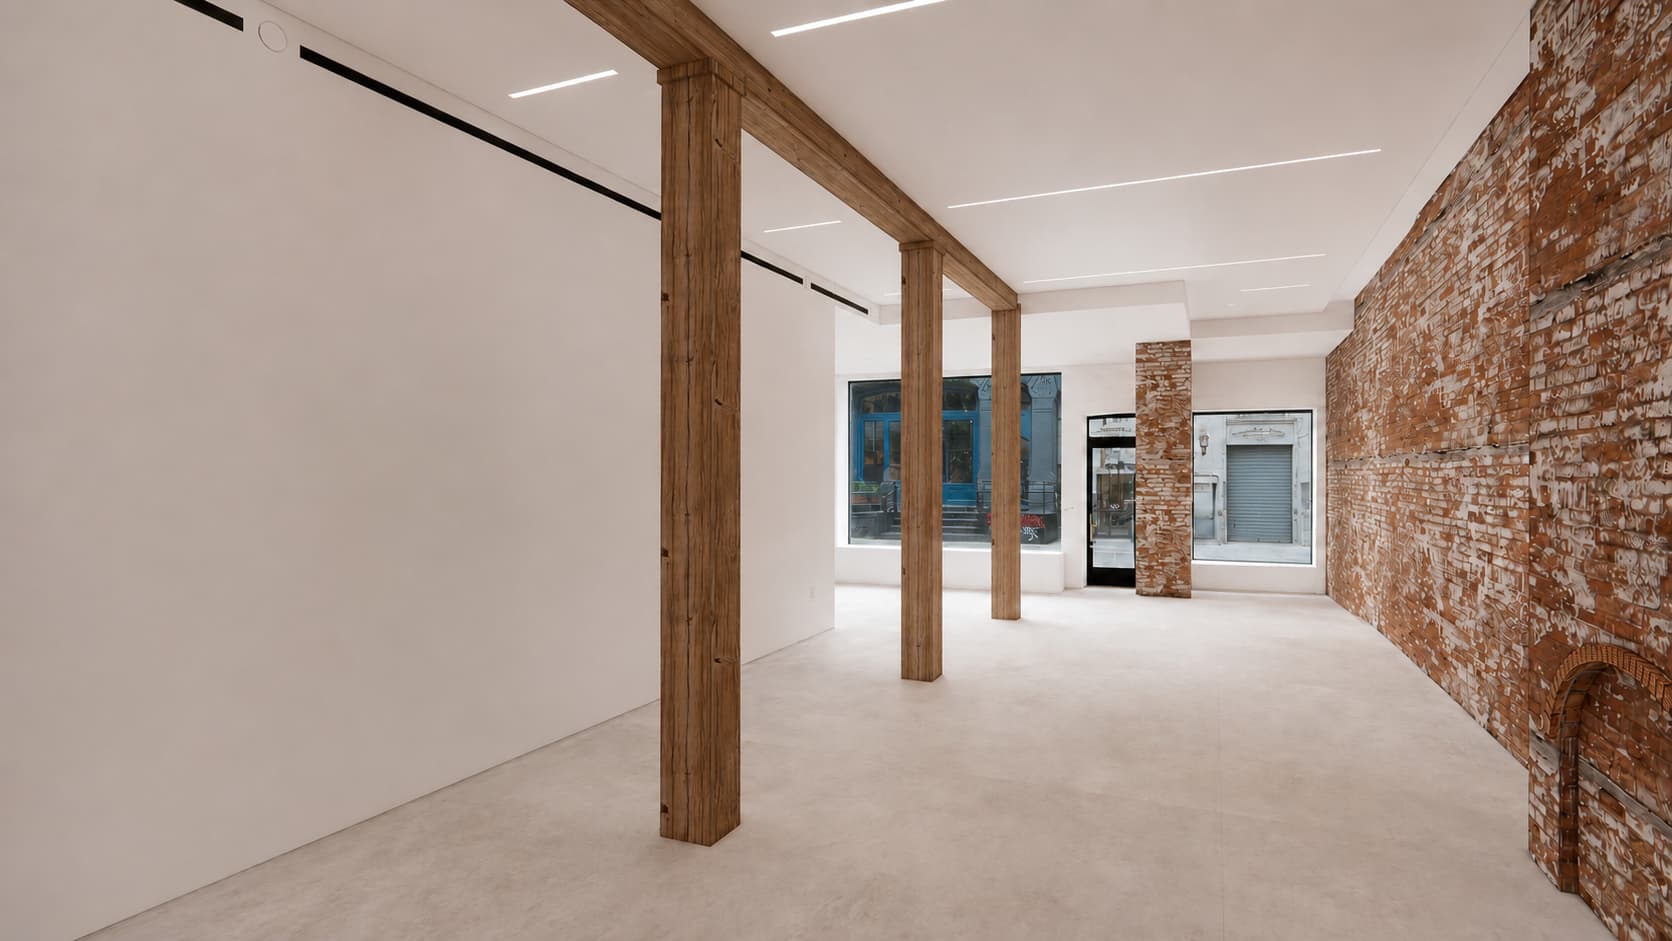
The full storefront opens onto Howard Street through a single monumental vitrine. Inside: a clean gallery volume run between original whitewashed brick and a rhythm of timber columns — a stage set for product, not fixtures.

01

The Gallery

Gallery Volume
Full-width Vitrine
Polished Concrete

The full storefront opens onto Howard Street through a single monumental vitrine. Inside: a clean gallery volume run between original whitewashed brick and a rhythm of timber columns — a stage set for product, not fixtures.

01

The Gallery

Gallery Volume
Full-width Vitrine
Polished Concrete

The full storefront opens onto Howard Street through a single monumental vitrine. Inside: a clean gallery volume run between original whitewashed brick and a rhythm of timber columns — a stage set for product, not fixtures.

02
Private Dining

The Salon

Loft Salon
Dual Aspect
Wide Plank Oak

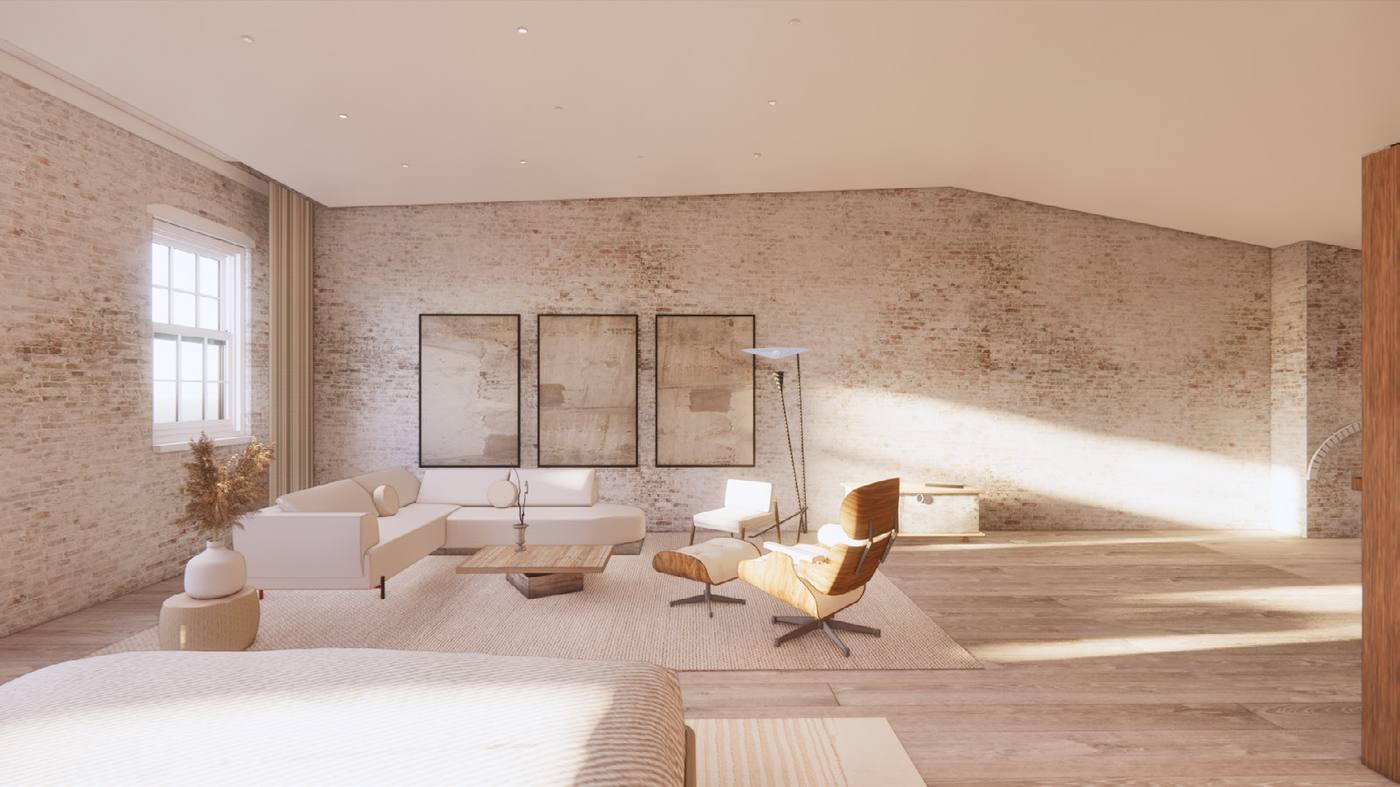
A softer register: pale oak floors, white brick, and southern light raking through the original window openings. The natural home for appointment-only clienteling, VIC salons, or an extension of the selling floor with a more intimate temperature.

02
Private Dining

The Salon

Loft Salon
Dual Aspect
Wide Plank Oak

A softer register: pale oak floors, white brick, and southern light raking through the original window openings. The natural home for appointment-only clienteling, VIC salons, or an extension of the selling floor with a more intimate temperature.

03
Wellness Programs

The Apartment

Private Showroom
Walnut Bar
Residence Grade

The crown of the house: raw brick under a sculpted ceiling, a walnut service wall with integrated bar, and residence-grade bath. Host a collection preview, install the atelier, or keep New York’s most private pied-à-terre above the store — the European flagship tradition, on Howard Street.

03
Wellness Programs

The Apartment

Private Showroom
Walnut Bar
Residence Grade

The crown of the house: raw brick under a sculpted ceiling, a walnut service wall with integrated bar, and residence-grade bath. Host a collection preview, install the atelier, or keep New York’s most private pied-à-terre above the store — the European flagship tradition, on Howard Street.

04
Private Transfers

The Archive

Raw Archive
Internal Stairwell
Fully Serviced

A full cellar in found condition — whitewashed brick, painted timber, concrete floor. Purpose-built for stock, archive and studio functions, keeping every selling floor above entirely free of back-of-house compromise.

04
Private Transfers

The Archive

Raw Archive
Internal Stairwell
Fully Serviced

A full cellar in found condition — whitewashed brick, painted timber, concrete floor. Purpose-built for stock, archive and studio functions, keeping every selling floor above entirely free of back-of-house compromise.

19 Howard Street

Building Specifications

The building
Address
19 Howard Street
New York, NY 10013
Location
SoHo — one block south of the Broadway retail corridor, between Lafayette and Crosby Streets.
Building Type
Boutique loft building
Year Built
Circa 1900 · renovation history upon request
Construction
Brick masonry with cast-iron storefront
Stories
Three, plus full cellar
Frontage
±25 FT on Howard Street
Areas & heights
Gross Area
±8,000 SF across four levels
Floor Areas
Ground±2,400 SF
Second±2,300 SF
Third±2,150 SF
Cellar±1,150 SF
Ceiling Heights
GroundTo be confirmed
SecondTo be confirmed
ThirdTo be confirmed
CellarTo be confirmed
Measurement
All areas approximate; to be verified by survey prior to lease.
The offering
Availability
The entire building
Tenancy
Single tenant · one door on Howard Street
Lease Type
Direct lease from ownership
Term
Upon request
Possession
Upon request
Delivery Condition
To be confirmed
Permitted Use
Retail · showroom · gallery · atelier · office, subject to zoning verification.
Asking Rent
Upon request
Services & access
HVAC
To be confirmed
Electrical Service
To be confirmed
Sprinkler System
To be confirmed
Loading
Curbside on Howard Street
Signage
Storefront and blade-sign opportunity, subject to approvals
Transit
Canal Street — N·Q·R·W, 6, J·Z
within two blocks
Inquiries
Terms and tours arranged upon request
The fine print

All figures are approximate and subject to verification by survey. Systems, condition and permitted use to be independently confirmed.

05

minutes walk to
Rick Owens

05

minutes walk to
Rick Owens

05

minutes walk to
Rick Owens

09

min walk to the
Maison Margela

09

min walk to the
Maison Margela

09

min walk to the
Maison Margela

07

min walk to
Louis Vuitton

07

min walk to
Louis Vuitton

07

min walk to
Louis Vuitton

01

minns from
Canal St Station

01

minns from
Canal St Station

01

minns from
Canal St Station

Maravilla Gallery

Luxury Retail Flagship

Maravilla Gallery

Luxury Retail Flagship

Maravilla Gallery

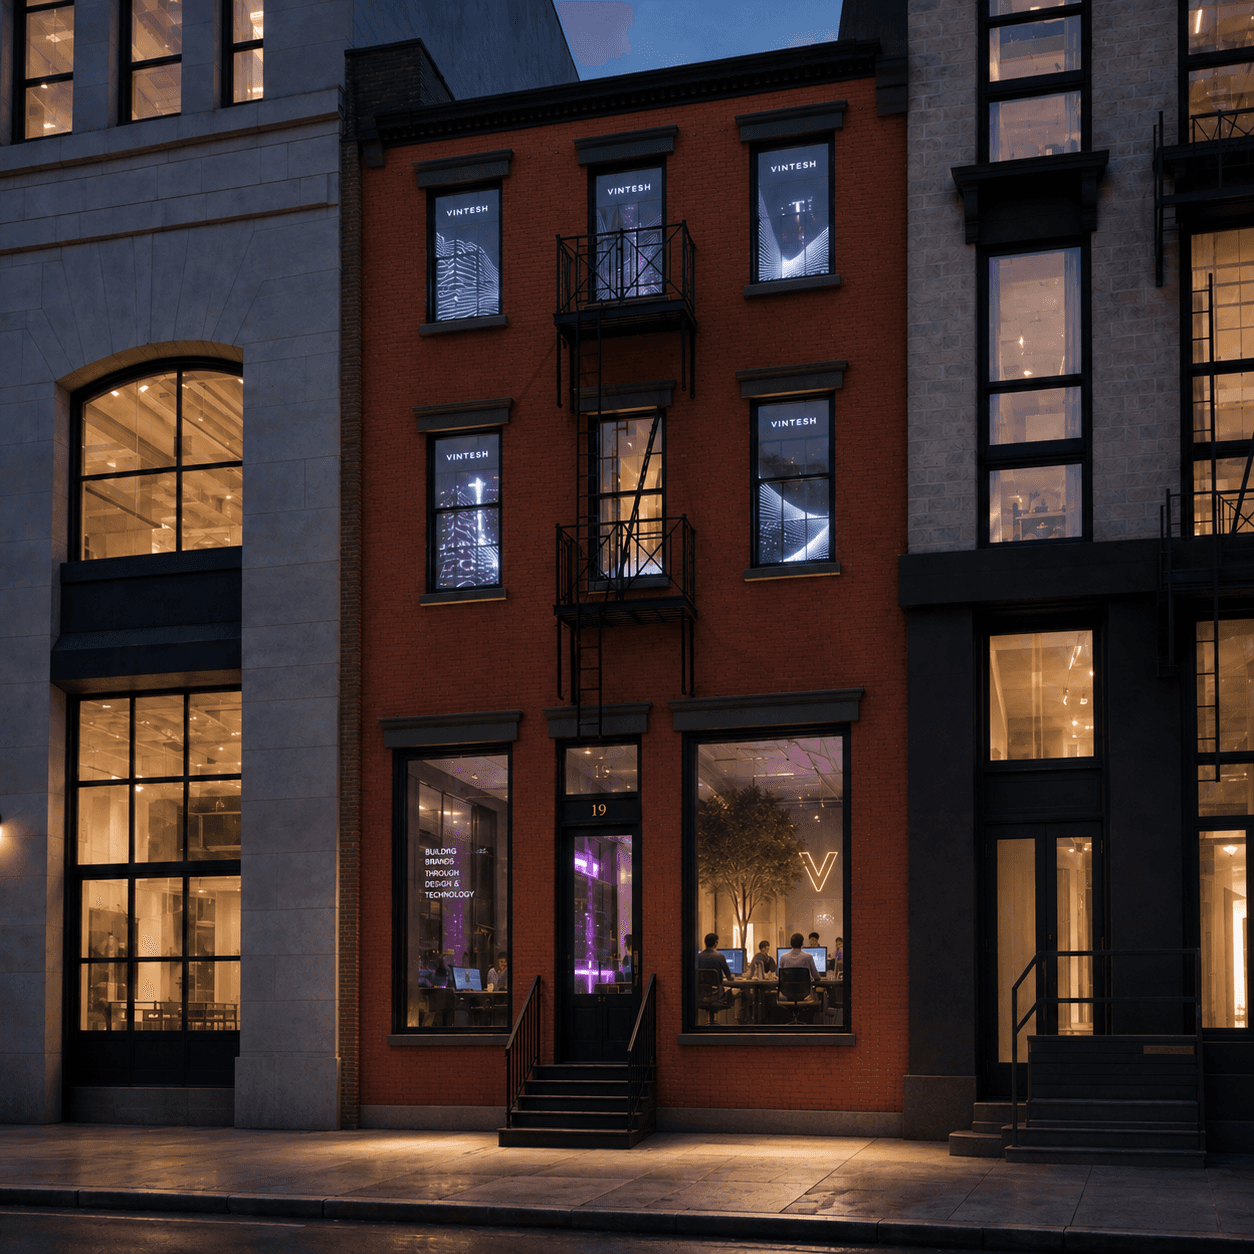
Destination Hospitality

Maravilla Gallery

Destination Hospitality

Maravilla Gallery

Destination Hospitality

Maravilla Gallery

Destination Hospitality

Maravilla Gallery

Brand Headquarters

Maravilla Gallery

Brand Headquarters

Maravilla Gallery

Brand Headquarters

Maravilla Gallery

Brand Headquarters

SoHo Vibes